


Bought with Catharine J Brown • United Real Estate Premier
$369,900
$369,900
For more information regarding the value of a property, please contact us for a free consultation.
4 Beds
4 Baths
4,141 SqFt
SOLD DATE : 04/12/2018
Key Details
Sold Price $369,900
Property Type Single Family Home
Sub Type Detached
Listing Status Sold
Purchase Type For Sale
Square Footage 4,141 sqft
Price per Sqft $89
Subdivision Hopyard Farm
MLS Listing ID 1000228412
Sold Date 04/12/18
Style Colonial
Bedrooms 4
Full Baths 3
Half Baths 1
HOA Fees $116/qua
HOA Y/N Y
Abv Grd Liv Area 3,191
Year Built 2013
Available Date 2018-03-09
Annual Tax Amount $2,122
Tax Year 2016
Lot Size 7,501 Sqft
Acres 0.17
Property Sub-Type Detached
Source MRIS
Property Description
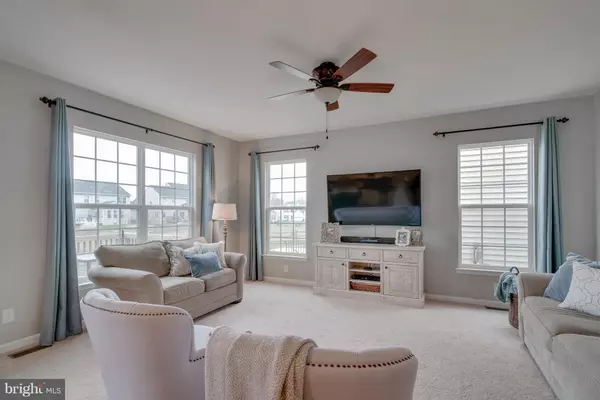
Completely gorgeous colonial in Hopyard Farm with fully finished basement that boasts a wet-bar with wine fridge and media room! Country kitchen with eat-in bar and large pantry open to family room and sunroom. Sliding barn door and cottage-style upgraded lighting. Stamped rear patio with built-in fireplace and bench complete with lighting. Laundry with deep sink.The list goes on!
Location
State VA
County King George
Zoning R-3
Rooms
Other Rooms Living Room, Dining Room, Primary Bedroom, Bedroom 2, Bedroom 3, Bedroom 4, Kitchen, Game Room, Family Room, Foyer, Breakfast Room, Sun/Florida Room, Laundry, Other
Basement Outside Entrance, Rear Entrance, Daylight, Full, Fully Finished, Heated, Improved, Walkout Stairs
Interior
Interior Features Breakfast Area, Family Room Off Kitchen, Kitchen - Country, Combination Kitchen/Dining, Kitchen - Island, Kitchen - Table Space, Dining Area, Kitchen - Eat-In, Primary Bath(s), Upgraded Countertops, Crown Moldings, Window Treatments, Wet/Dry Bar, Wood Floors, Wainscotting, Floor Plan - Traditional
Hot Water Electric
Heating Forced Air, Central, Programmable Thermostat
Cooling Ceiling Fan(s), Central A/C, Programmable Thermostat
Equipment Dishwasher, Disposal, Icemaker, Microwave, Oven - Single, Oven/Range - Electric, Refrigerator, Water Heater
Fireplace N
Window Features Double Pane,Vinyl Clad
Appliance Dishwasher, Disposal, Icemaker, Microwave, Oven - Single, Oven/Range - Electric, Refrigerator, Water Heater
Heat Source Electric
Exterior
Exterior Feature Deck(s), Patio(s)
Parking Features Garage Door Opener, Garage - Front Entry
Garage Spaces 2.0
Fence Rear, Fully
Amenities Available Pool - Outdoor, Club House, Fitness Center, Tennis Courts, Exercise Room
Water Access N
Roof Type Asphalt,Shingle
Accessibility None
Porch Deck(s), Patio(s)
Attached Garage 2
Total Parking Spaces 2
Garage Y
Private Pool Yes
Building
Lot Description Open
Story 3+
Above Ground Finished SqFt 3191
Sewer Public Septic
Water Public
Architectural Style Colonial
Level or Stories 3+
Additional Building Above Grade, Below Grade, None
Structure Type 2 Story Ceilings,Dry Wall,Vaulted Ceilings
New Construction N
Schools
School District King George County Schools
Others
HOA Fee Include Pool(s),Trash
Senior Community No
Tax ID 23-5-169
Ownership Fee Simple
SqFt Source 4141
Special Listing Condition Standard
Read Less Info
Want to know what your home might be worth? Contact us for a FREE valuation!

Our team is ready to help you sell your home for the highest possible price ASAP


"My job is to find and attract mastery-based agents to the office, protect the culture, and make sure everyone is happy! "